
Small Bedroom Ideas for Couples: Layout & Furniture That Actually Work
Sharing a small bedroom doesn't mean giving up comfort, style, or personal space. Here's how to lay out the room, choose furniture, and design a couple's retreat that feels twice its size.
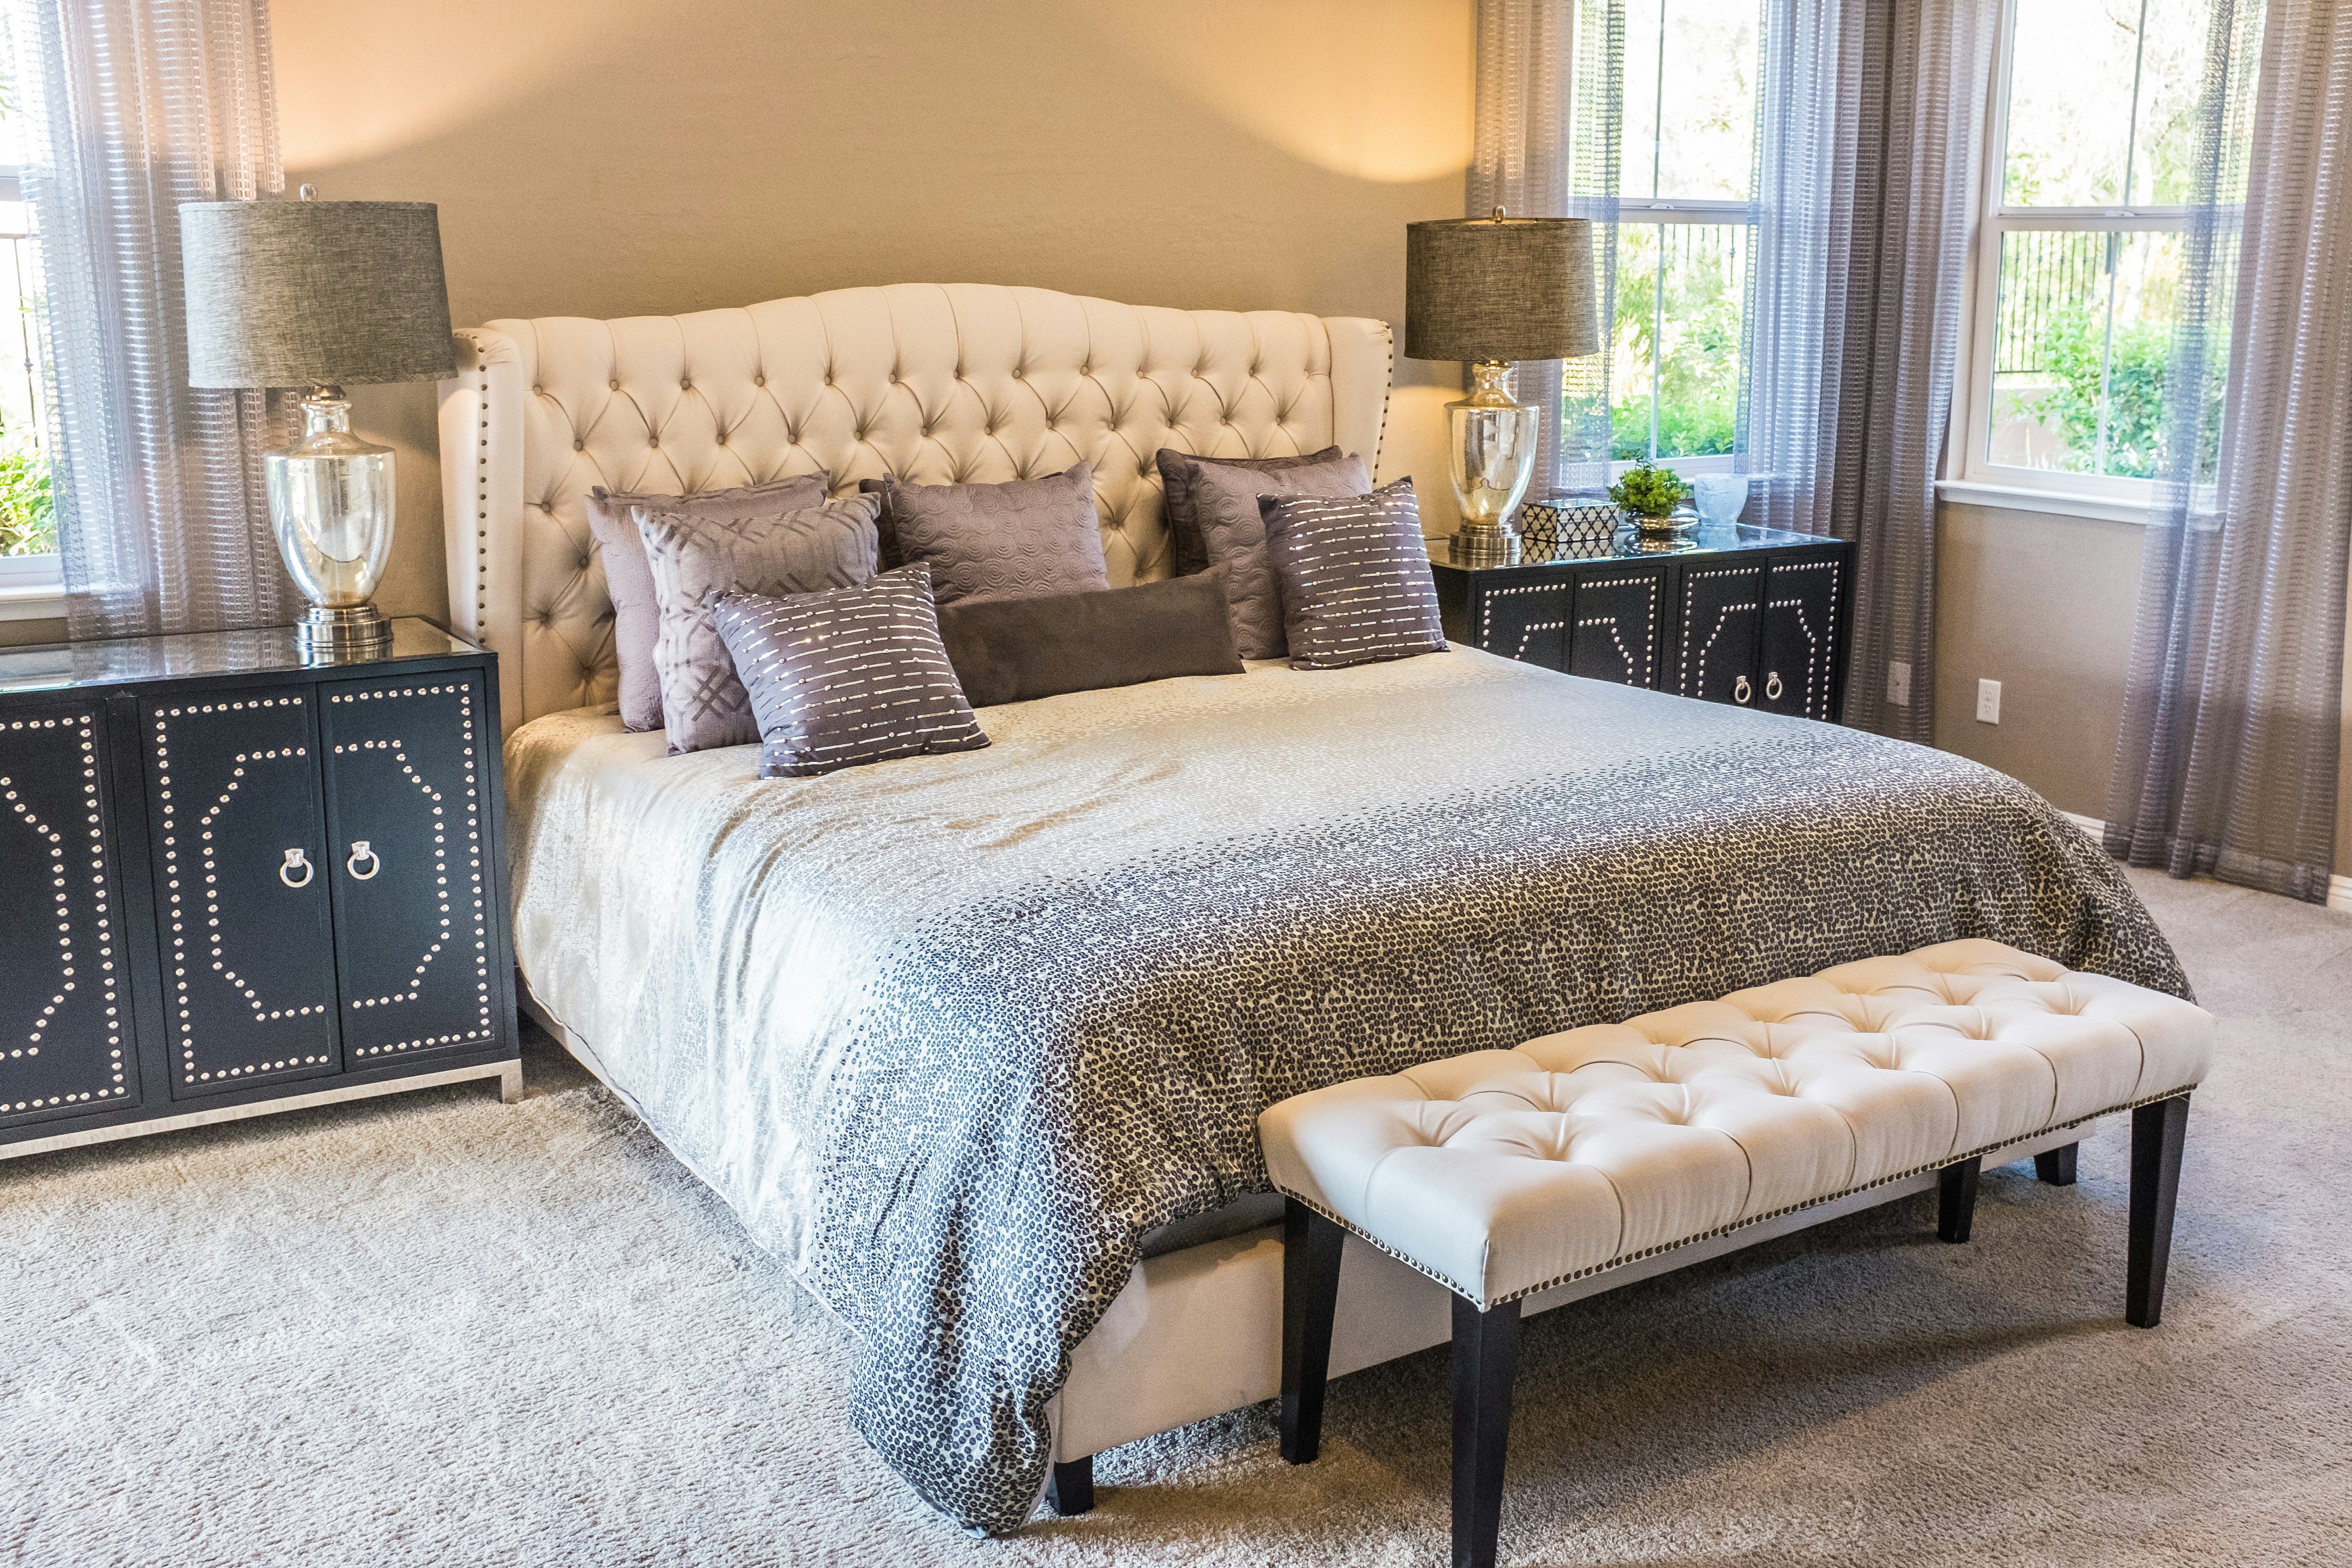
If you and your partner are working with a small bedroom, you already know the daily negotiations: whose side gets the outlet, where the laundry basket lives, how to fit two people's belongings into one closet. The good news is that a small shared bedroom can still feel calm, romantic, and genuinely functional — it just needs a layout and furniture plan built specifically for two people, not one. Below you'll find a full room-planning approach: how to arrange the bed and furniture, which pieces to prioritize, and small-space tricks that make a tight bedroom feel noticeably bigger without any renovation.
Quick Design Snapshot
Why Layout Matters More Than Square Footage
In a small shared bedroom, the biggest problem usually isn't the size of the room — it's the layout. Two people need two access points to the bed, some individual storage, and enough open floor space to move without bumping into furniture every morning. Before buying anything new, map out the room's "traffic lanes": the paths you and your partner actually walk each day. A layout that respects those paths will feel more spacious than a bigger room with poor flow.
Layout & Furniture Ideas
Center the Bed on the Longest Wall
For couples, centering the bed on the wall opposite the door — rather than tucking it into a corner — is almost always the better move. It gives both partners equal, symmetrical access to their own side, which matters more in a shared room than in a solo bedroom.
Symmetry reduces the "his side, her side" imbalance and makes the room read as intentional rather than crammed.
Leave at least 24–30 inches on each side of the bed if possible. If space is tighter, prioritize equal walkways over a wider bed.
If you can't center the bed due to a window, use a floating headboard shape (paint or wall decal) to visually anchor it.
Angle the bed diagonally in a corner only as a last resort — it saves floor space but eats visual space, so use it sparingly in very tight rooms.
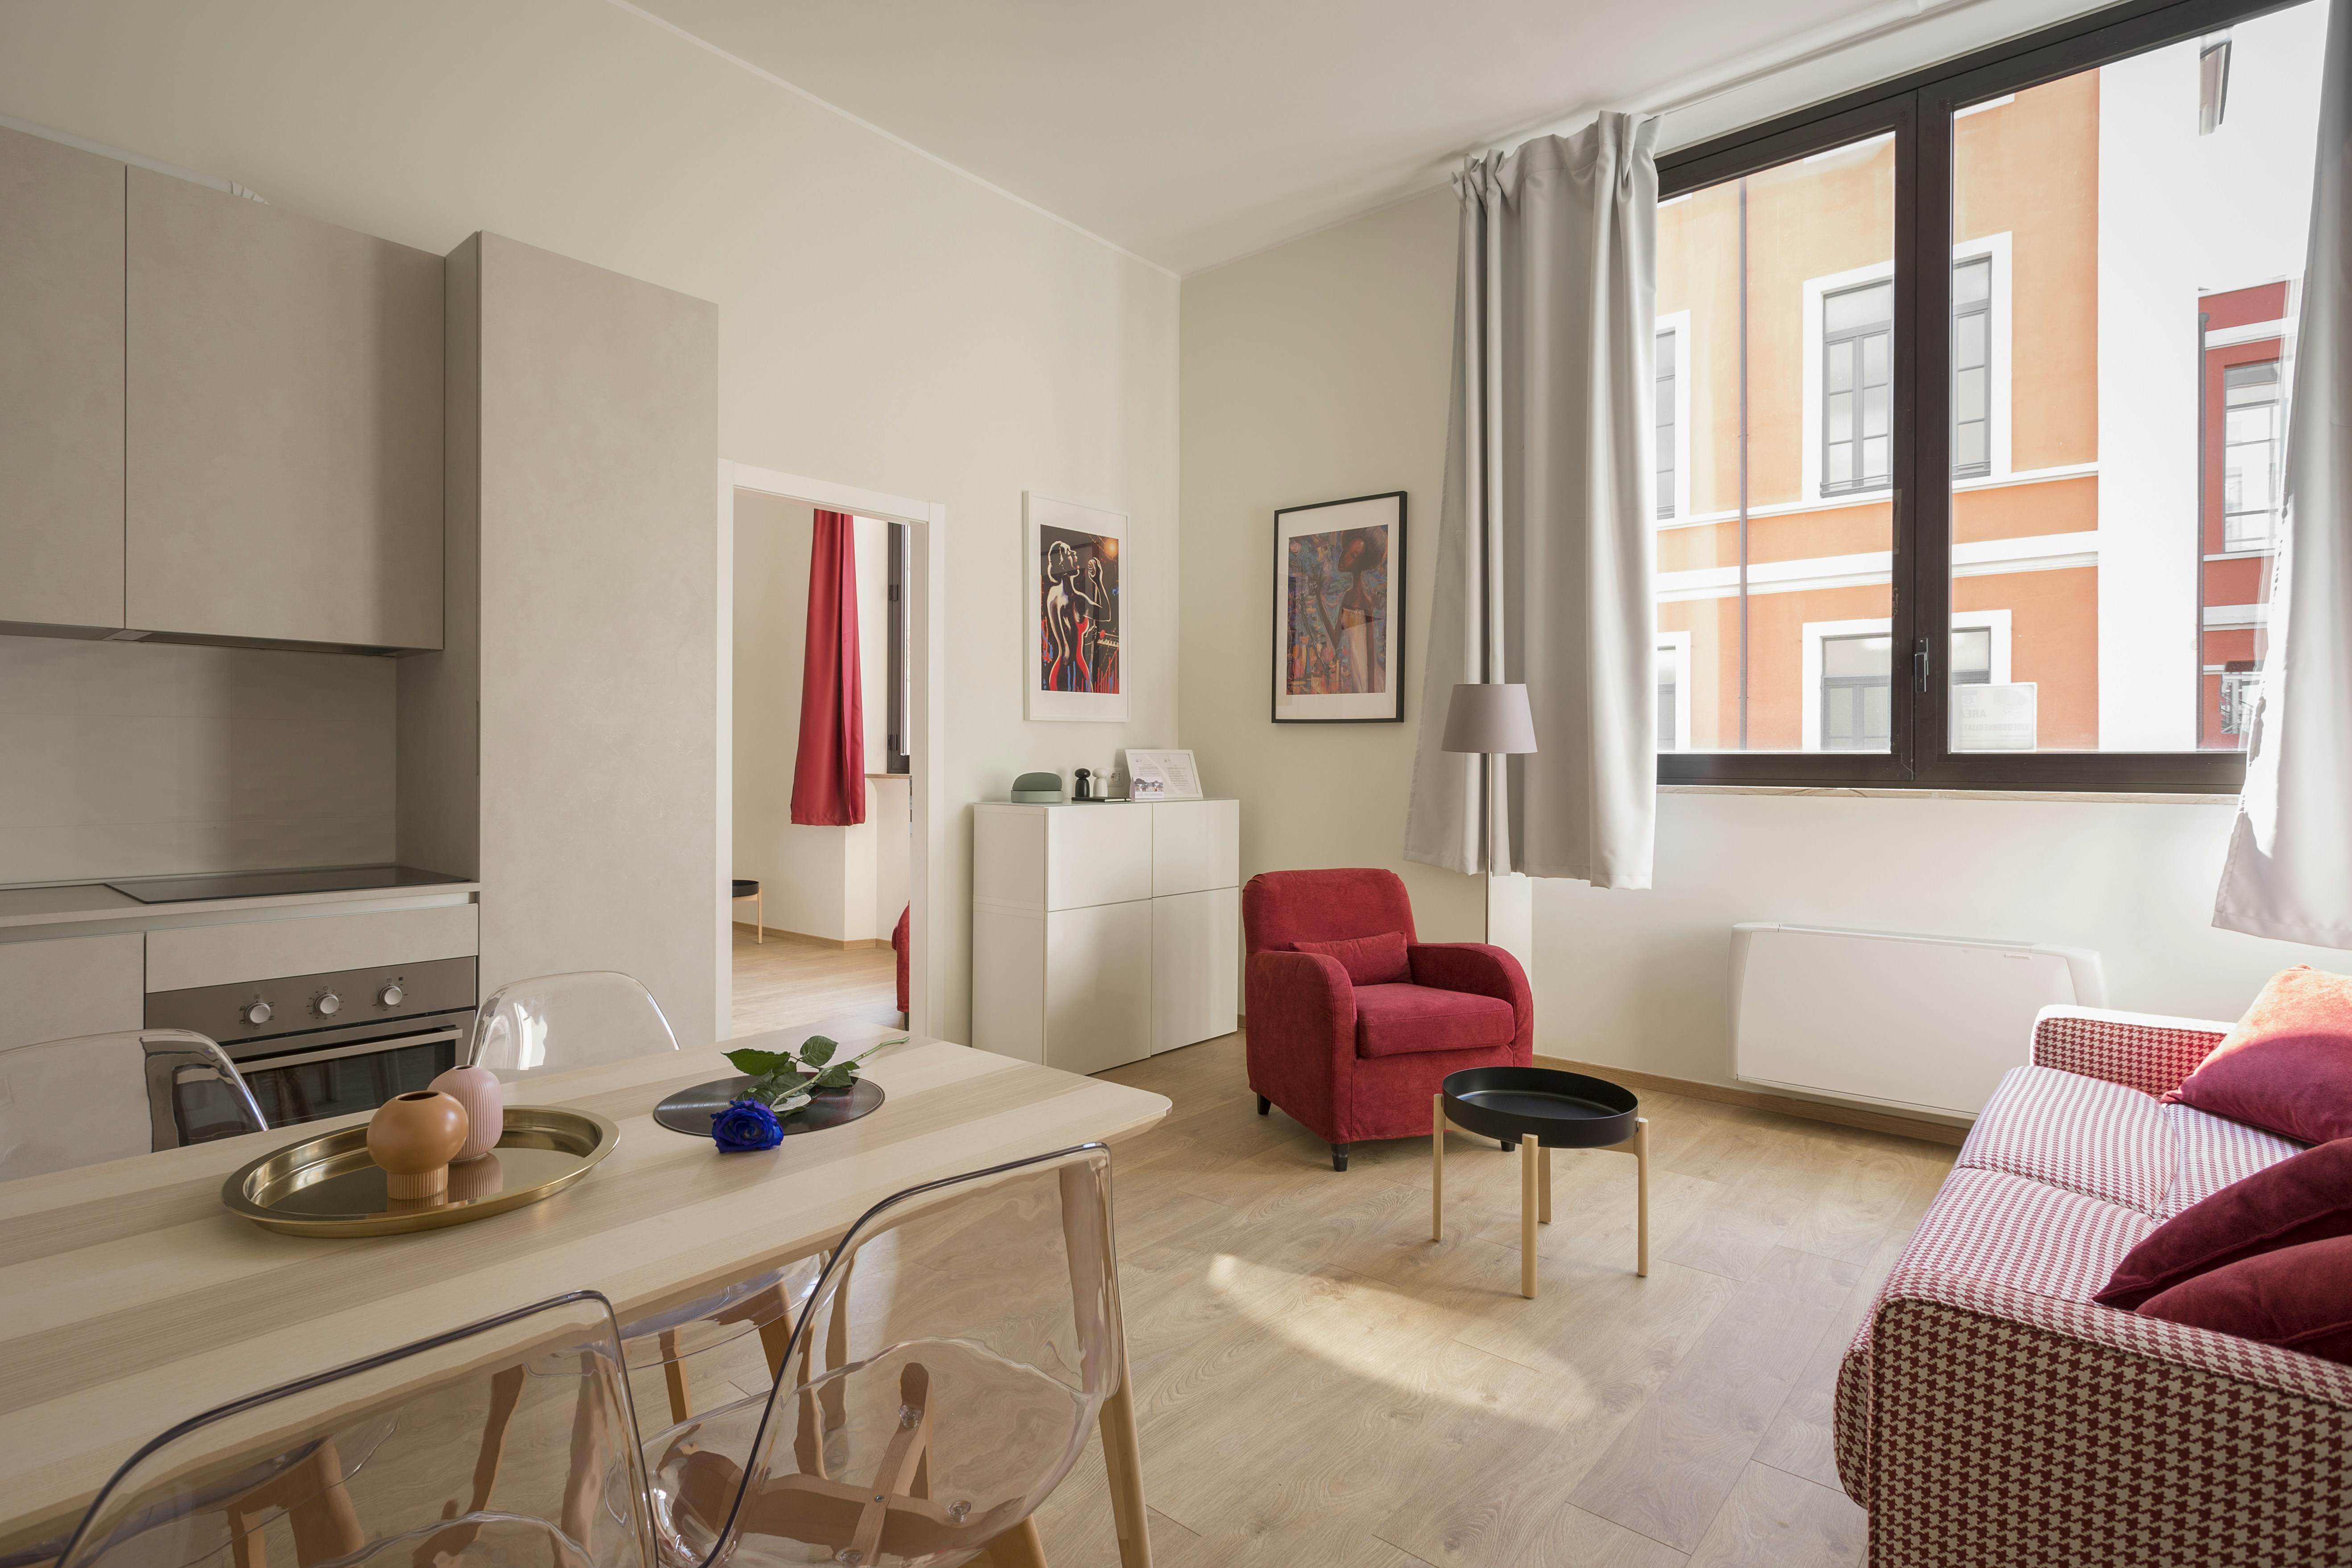
Choose Slim, Matching Nightstands
Two nightstands give each partner a personal landing spot for glasses, chargers, and books — but in a small room, oversized nightstands eat valuable floor space fast.
Matching pairs create visual balance, while a slim profile (12–16 inches deep) keeps walkways clear.
Look for nightstands with one drawer plus open shelving for a lamp, a small plant, and a charging dock.
Wall-mounted floating shelves work as nightstands and free up floor space entirely.
Keep nightstand lamps at the same height on both sides — it's a small detail that makes the whole room feel more finished.
Swap Two Dressers for One Shared Piece
Many couples default to bringing two full dressers into the room — one habit worth breaking early. A single, taller dresser with divided drawers (or a dresser plus a wardrobe) almost always uses space more efficiently.
One tall, narrow piece takes up less wall footprint than two separate dressers side by side.
Assign top drawers to one partner and bottom drawers to the other, and use drawer dividers to keep items sorted without needing separate furniture.
Repurpose one existing dresser and add stackable fabric bins on top or inside a closet for the second partner's overflow.
Choose a dresser that can also double as a TV stand or vanity surface to avoid adding a third piece of furniture.
Add a Bench or Ottoman at the Foot of the Bed
A low bench or storage ottoman gives couples a spot to sit while getting dressed and a place to land clothes overnight, without needing a full armchair.
It solves a real daily problem — where clothes and bags go temporarily — while adding a soft, furnished look to the room.
Choose a bench no wider than the bed and leave at least 18 inches of clearance in front of it.
A folded blanket ladder or a simple storage basket can serve a similar purpose in very tight rooms.
Pick an upholstered ottoman with hidden storage to double as extra linen space.
Use Vertical Storage Instead of Floor Furniture
When floor space is limited, the walls become the most valuable real estate in the room. Tall, narrow shelving units and wall-mounted storage keep belongings organized without shrinking the walkable area.
Vertical storage draws the eye upward, which makes ceilings feel higher and the room feel larger overall.
Install floating shelves above the dresser or beside the bed for books, plants, and personal items for each partner.
Over-the-door organizers and closet-rod extenders add storage without any new furniture purchase.
Keep open shelving to about 70% full — a slightly airy shelf looks curated, while a packed one looks cluttered.
Create Two Small "Zones" Instead of One Shared Space
Even in a small room, couples benefit from having a small sense of individual territory — a reading corner, a shelf, or a chair that feels like "theirs."
Personal micro-zones reduce the feeling of constantly sharing every inch of space, which matters for comfort in a small room.
Give each side of the bed a distinct lamp style, a small stack of personal books, or a piece of art that reflects that person.
A different throw pillow or reading lamp on each side is enough to create the sense of individual space.
Keep the differences subtle so the room still feels cohesive as a couple's space, not two competing halves.
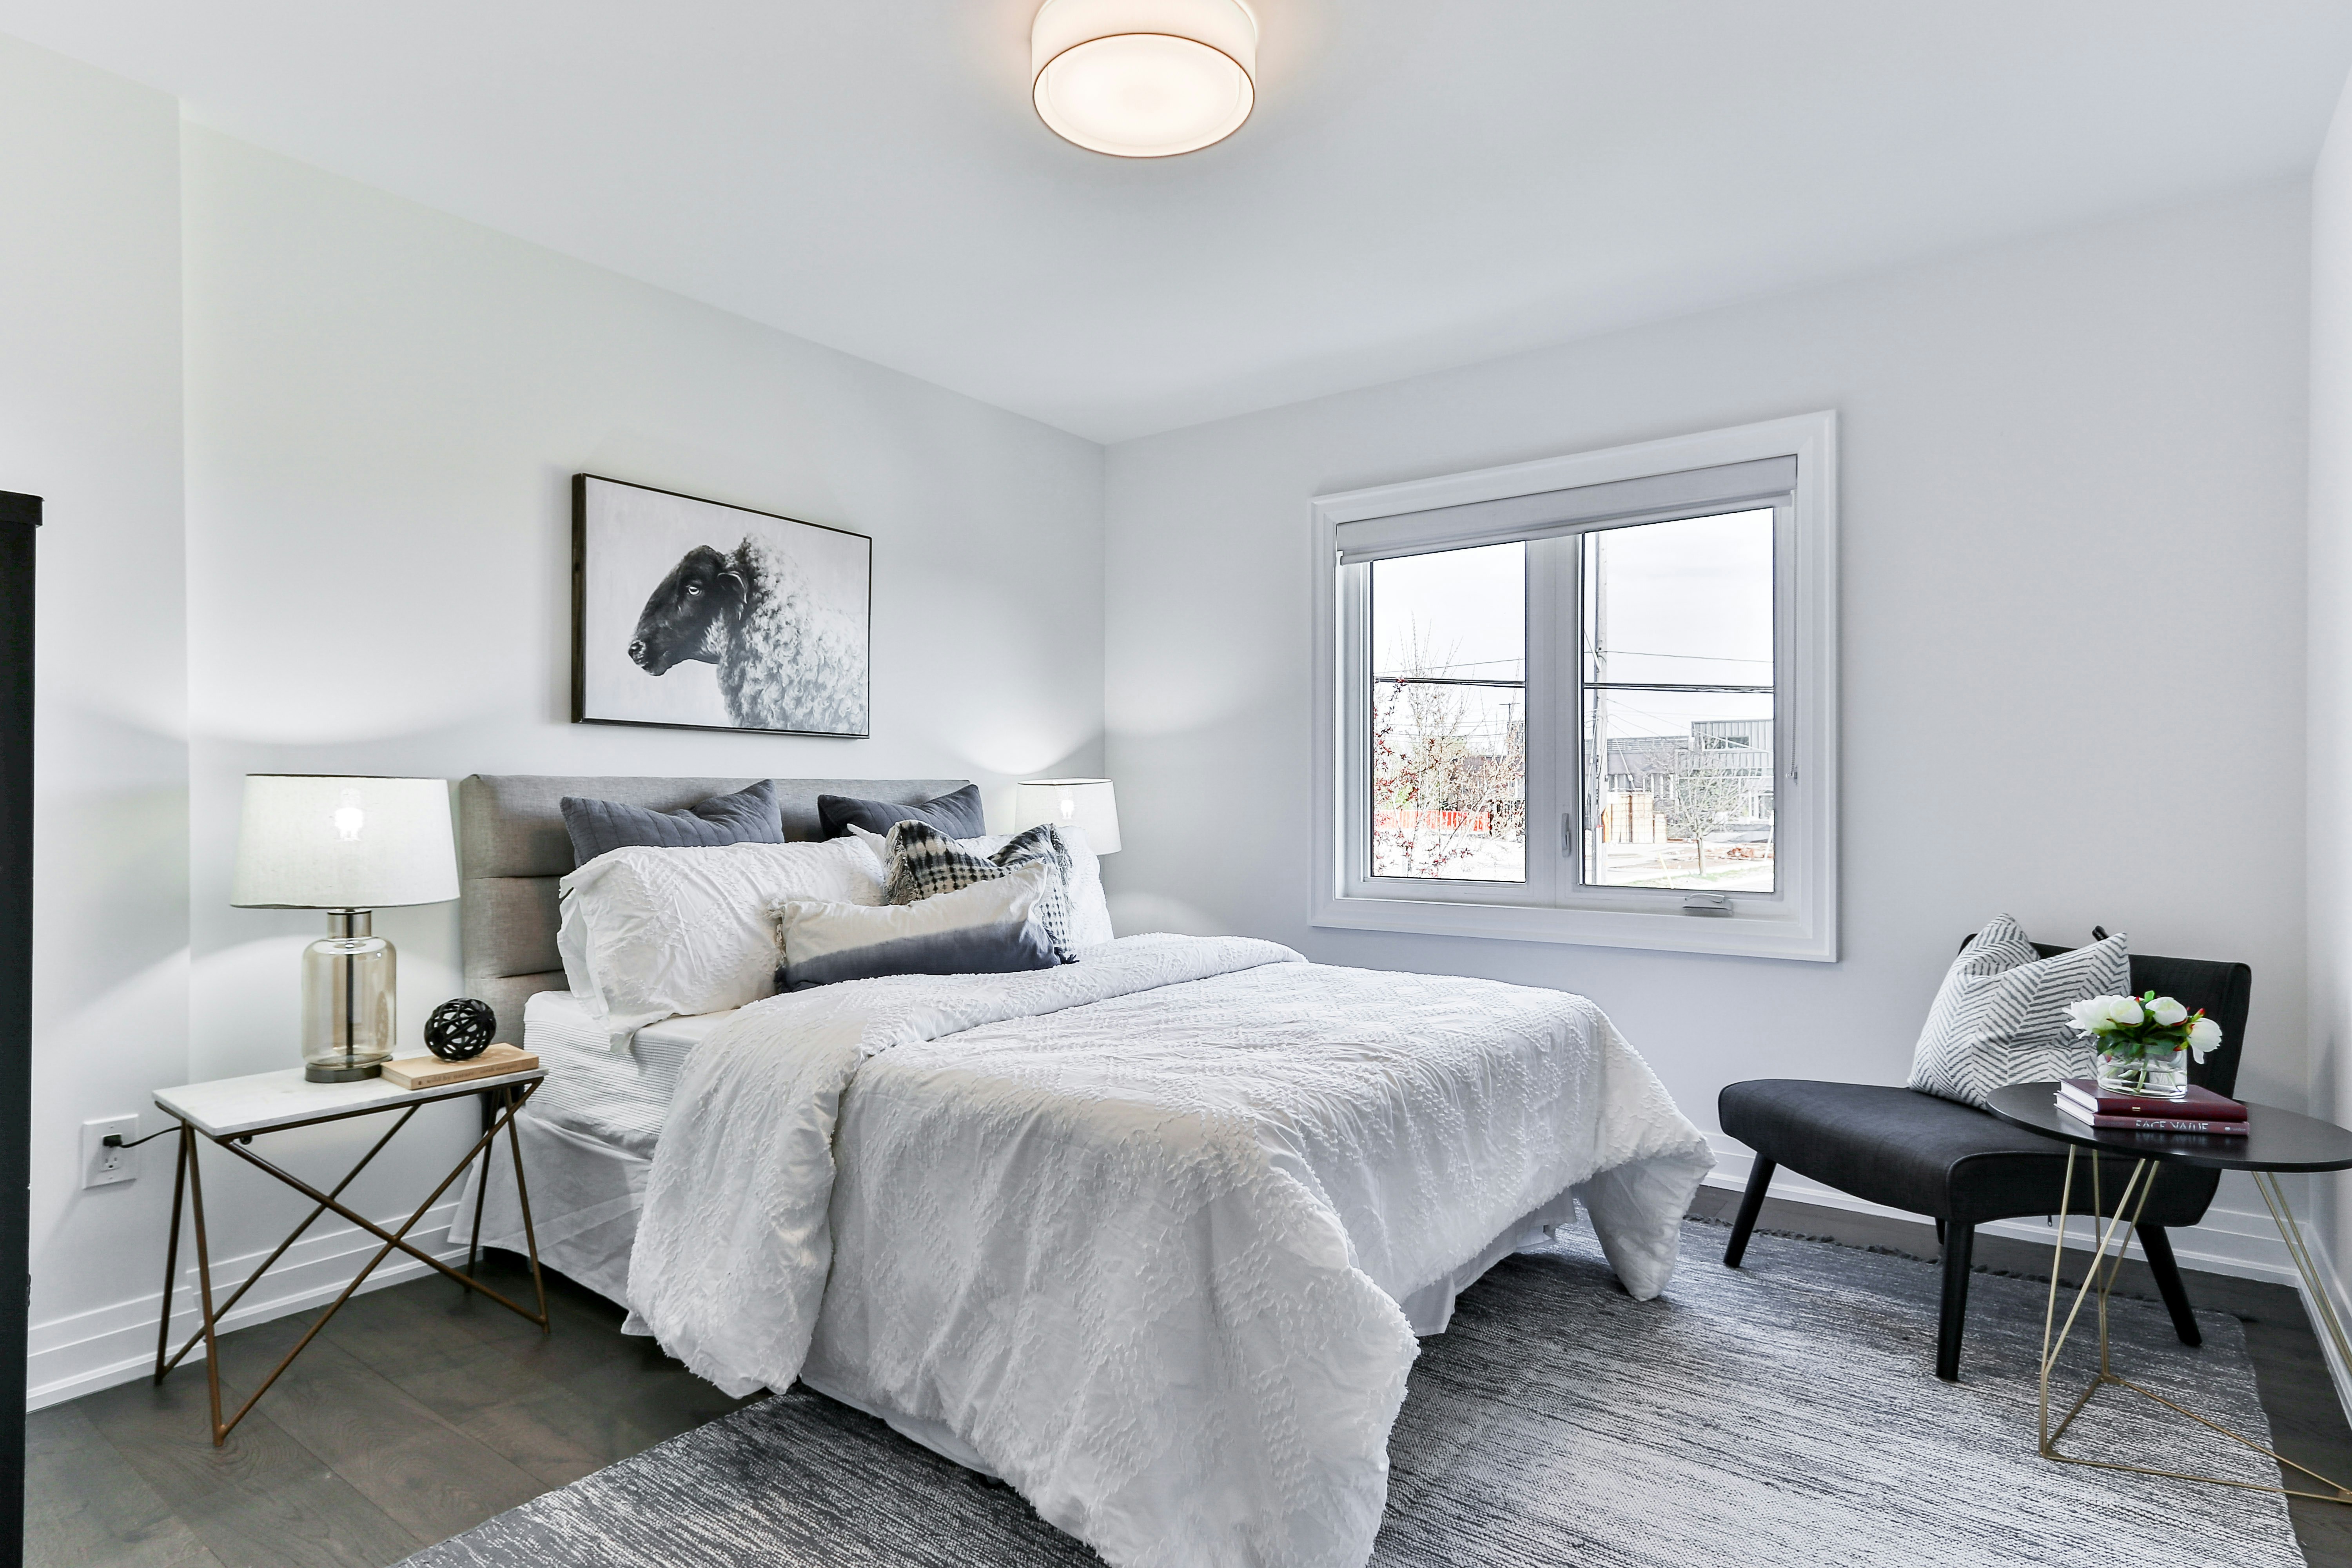
Color & Material Guide
Color choice has a bigger impact on how spacious a small bedroom feels than most people expect. For a couple's room, aim for a warm, calming palette that works for both partners rather than a highly personal or trend-driven scheme.
Stick to two or three main tones so the small room doesn't feel visually busy. Use lighter shades on the largest surfaces (walls, bedding) and save deeper, richer tones like terracotta or olive for accents such as a throw pillow, a lamp, or a piece of wall art.
Designer Details for a Small Shared Bedroom
Scale: Choose furniture proportioned to the room — an oversized headboard or bulky dresser will visually shrink a small space faster than almost anything else.
Lighting: Layer three light sources — an overhead fixture, two matching bedside lamps, and one accent light — rather than relying on a single overhead bulb.
Mirrors: Placing a mirror opposite the window bounces natural light across the room and makes it feel noticeably larger.
Budget-Friendly Version
You don't need to buy an entirely new furniture set to make this layout work. Start by measuring the room and mapping out the plan above using what you already own, then upgrade piece by piece.
- Shop your own home first — a side table from another room can become a nightstand
- Rearrange before you buy; many layout problems are solved by repositioning existing furniture
- Prioritize spending on the mattress and lighting, since those affect daily comfort the most
- Use removable adhesive hooks and shelving for rental-friendly storage
- Mix one or two higher-quality pieces (like the bed frame) with affordable accessories
Rental-Friendly & Apartment Version
If you're renting, focus on non-permanent upgrades: removable wallpaper on one accent wall, tension curtain rods instead of drilled hardware, and furniture that can be disassembled and moved easily. Command-style hooks and adhesive shelving handle most storage needs without violating a lease.
Common Mistakes to Avoid
Buying an oversized bed frame "to be safe"
Measure the room first — a frame that leaves less than 24 inches of clearance on each side will make daily movement frustrating.
Skipping individual storage entirely
Sharing everything sounds efficient but often creates daily friction. Give each partner at least one dedicated drawer or shelf.
Relying on a single overhead light
One harsh ceiling light makes small rooms feel smaller and less cozy. Layer in lamps.
Blocking the window with furniture
Natural light is one of the few free tools for making a small room feel bigger — protect it when planning the layout.
Using too many colors or patterns
A small room reads as calmer and larger with a limited, cohesive palette rather than competing prints.
Ignoring traffic flow around the bed
If one partner has to climb over the other to get up, the layout needs adjusting — even if it means a slightly smaller bed.
Shopping Guide: What to Look For
| Item | Key Selection Criteria |
|---|---|
| Bed Frame | Low-profile, no bulky footboard, matches wall length |
| Nightstands | 12–16" deep, one drawer, matching pair |
| Dresser | Tall over wide, divided drawers if shared |
| Rug | Soft underfoot, large enough to extend past bed edges |
| Curtains | Floor-length, lightweight, hung close to ceiling to add height |
Save This Version For Later
Frequently Asked Questions
Save This Home Idea
Pin this layout guide so it's ready the next time you're planning your shared bedroom.
Final Takeaway
A small shared bedroom works best when the layout respects two people, not one — equal bedside access, individual storage, and a limited color palette do more for the room than any single furniture purchase. Start today by simply measuring your room and mapping out where the bed and nightstands should actually sit.